
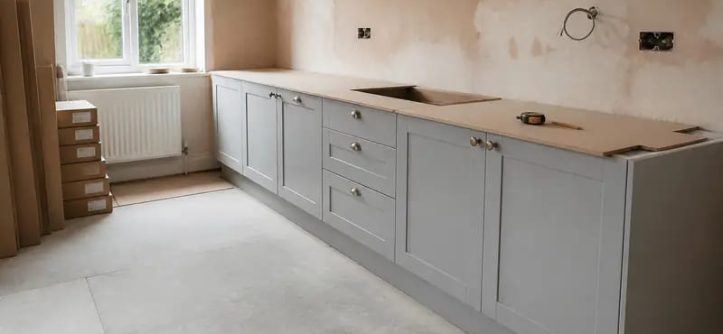
A kitchen is a complex task that involves many trades across the house, but in general, a straight forward kitchen can be completed within 6-10 weeks. This article looks at the average time frame for each stage of a kitchen refurbishment.
Design and Planning
Before work can commence, the room needs to be measured properly and a design and layout agreed and finalised. This can take anywhere between two to six weeks depending on how quick you are to make decisions, and how many times you change your mind over things like where to place the fridge. A simple swap of kitchen units in a straight line can be as quick as 2 weeks, but if you are moving a sink, cooker connection or doorway then this stage can take longer to finalise.
Ordering Units and Appliances
Once the designs have been finalised, the waiting game for the arrival of your kitchen begins. Typically this can take anywhere from 2-4 weeks for stock cabinets from a large retailer, however the majority of kitchens are now made-to-order, using mid-range materials, and would typically arrive within 6-8 weeks. Worktops can take even longer, sometimes up to 12 weeks or more for fully-carpentered worktops or specialist worktops such as stone.
Strip Out and Preparation
After the design has been signed off, the space needs to be cleared of all the old kitchen items. This can typically be done within a day or so for standard sized kitchens and can take 2-3 days for larger kitchens with many built-in units. Work needs to be carried out to clear any old flooring and to make safe any pipework and electricity within the space before it can be cleared. Additionally, if the property is of older construction, it is advisable to check for asbestos in items such as textured ceilings and old adhesive used to stick down flooring in older properties, prior to commencing works.
First Fix Plumbing and Electrics
After the ‘decoration’ has been stripped out, the plumbing and electrician will complete the ‘first fix’ stage of work, connecting up the pipes and putting in the cables for the sockets, switches, etc. This will typically take 2-4 days, depending on the complexity of the work, the number of bathrooms, etc. If, for example, you have decided to move the sink, or if you are having an island installed with its own power and water points, then this can take longer to complete. Additionally, if any structural work has been completed, or new drainage has been installed, or significant alterations to the electrical installation have been made, then these will need to be inspected by building control before plastering can commence.
Plastering and Drying Time
This stage requires that the walls and floors are allowed to dry completely. The time this takes can vary depending on the type of plaster or screed used but generally allows 3-5 days for plastered walls to be ready for painting and 7 days or more for self-levelling screed on floors to fully harden and allow fitting of kitchen cabinets and work surfaces. Again, great care needs to be taken to allow sufficient time for drying to prevent potential problems with cracking and settlement of cupboard doors. See also Kitchen Refurb.
Fitting Units and Appliances
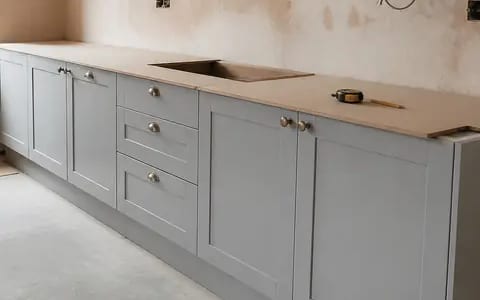
It is visually amazing how fast your kitchen can be transformed. A standard kitchen made of straight line cabinets typically takes 3 to 5 days to complete to fit out all the base units, wall units and integral appliances. However, an L-shaped kitchen or a Galley kitchen that has more corners will require more cutting and therefore more time to fit out. Also the fitter will have to work around any fixed services, i.e. old boiler flue, soil pipe etc.
Worktop Templating and Fitting
For laminate worktops it is normal for these to be fitted the following day, but with stone worktops such as granite or quartz the units are fully fitted and leveled before the worktops are templated. The fabricator then cuts the worktops offsite and it can be 1-2 weeks before they return to fit. This can mean that for a period of time the kitchen will be missing worktops, usually in the centre of the kitchen.
Final Fix and Snagging
This final fix work can include tiling of splash backs, fitting of handles, trims and skirting, connection of sink and taps. All of the appliances will be tested to ensure they are working properly. Depending on the amount of tiling required this could take a further few days, possibly a week or so. Most companies allow a week or so to complete any snagging points that may have arisen which could have settled or moved.
What Pushes the Timeline Further
Remove a non-structural wall and you’re looking at time for a structural check, possibly for the installation of a steel beam and subsequent plastering. Moving a sink and/or boiler will mean longer pipe runs and consequently more first-fix work. Working in a utility or extending into a dining area can transform what is essentially a small kitchen refurbishment into a full building project and allow for three to six weeks extra to complete. Work with older listed buildings and expect delays due to original features, uneven walls and the like and possibly the requirement for separate permissions to complete work to protect these features.
It’s best to assume the upper end of the range for planning purposes and allow a week for ‘slippages’ such as late deliveries or late drying times. By having a realistic plan for a kitchen refurbishment, which can be drawn up prior to commencing work, and allowing for the odd hiccup along the way, a lot of stress can be averted.