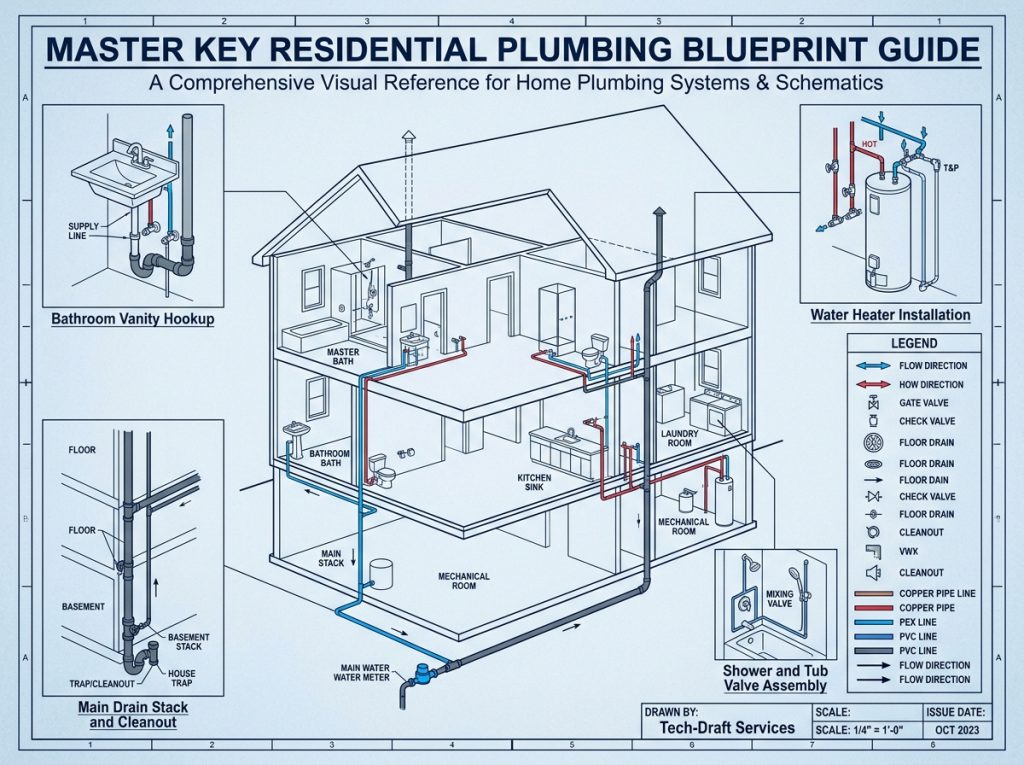

Behind every drywall panel lies a highly calculated network of fluid dynamics, atmospheric pressure balancing, and structural load constraints. Designing or reviewing a residential plumbing diagram requires looking beyond basic aesthetic choices to understand the engineering math that dictates code-compliant installations.
Synthesized from core international code standards (such as the 2024–2026 International Plumbing Code and Uniform Plumbing Code) alongside current IoT home technology, this document functions as a master framework for interpreting, scaling, and validating a home plumbing layout.
-
The Geometry of Fluid Dynamics: Drain-Waste-Vent (DWV) Dimensions
The structural architecture of a drainage network relies entirely on gravity and proper airflow. An incorrect line pitch or excessive distance from the atmospheric vent destroys the hydraulic seals in fixture traps, causing sluggish drainage or hazardous sewer gas infiltration.
| [Atmospheric Vent] ── Vent Stack Extends to Roof │ ├─── Max Horizontal Developed Length ───┐ │ ▼ [Sanitary Tee] ────────────────────────── [Fixture Trap] │ ▼ [Drainage Stack] ── Down to Main Sewer Line |
The Critical Gradient Rule
Horizontal drainage piping cannot be pitched at arbitrary angles. The slope must balance velocity: too shallow causes sediment to deposit, while too steep causes water to outrun solid waste.
- Pipes ≤ 2 ½ inches in diameter: Must maintain a minimum slope of 1/4 inch vertical drop per linear foot (~2% grade).
- Pipes 3 to 6 inches in diameter: Permitted to drop at 1/8 inch per linear foot (~1% grade), typically reserved for main building drains where structural joist clearance is restricted.
Core DWV Pipe Sizes by Fixture Type
Drain diameters scale based on Drainage Fixture Units (DFUs)—a relative load value reflecting waste volume and discharge rate:
- Toilets (Water Closets): 3 inches minimum. If more than two toilets feed into a single horizontal branch line, the branch size must scale up to 4 inches.
- Showers & Tubs: 2 inches minimum. Sizing a shower drain down to 1 ½ inches violates modern building code due to immediate overflow risks during high-output showerhead utilization.
- Kitchen Sinks & Dishwashers: 1 ½ inches minimum; 2 inches is preferred in custom installations to mitigate cooking fat and organic buildup over time.
Developed Vent Length Thresholds
The distance between a fixture’s P-trap weir and its connection to the sanitary venting structure is stringently bounded. Exceeding these lengths creates a siphon effect that pulls water out of the trap:
- For a 1 ½-inch pipe, the maximum horizontal developed length to the vent line is 6 feet.
- For a 2-inch pipe, the maximum developed length safely extends to 8 feet.
-
Supply Sizing Math: Eliminating Structural Pressure Drops
A functional supply diagram must prevent simultaneous-use pressure drops (such as a dropping shower temperature when a toilet flushes). Modern systems calculate cumulative Water Supply Fixture Units (WSFUs), factoring in source pressure and total pipe friction run lengths.
| Piping Stage | Standard Code Material Dimensions (Copper / PEX) | Systemic Role |
| Main Water Service Line | 3/4 inch or 1 inch minimum | Transitions supply from the city water meter or private well pump into the building envelope. |
| Primary Branch Lines | 3/4 inch | Feeds multi-fixture zones or structural manifolds (e.g., complete master bathroom groups). |
| Individual Fixture Drops | 1/2 inch | Dedicated runs powering localized single points of use (faucets, shower valves, toilet fills). |
Structural Framing Protection
When routing these supply and waste lines through wood wall studs or floor joists, structural integrity must be preserved. Code frameworks strictly enforce these structural machining parameters:
- Joist Notching: Prohibited along the middle third of a joist span. Notches on the ends cannot exceed 1/6 of the actual joist depth.
- Bored Holes: Must maintain a minimum distance of 2 inches from the top or bottom edge of any floor joist, with a maximum diameter bounded at 1/3 the joist’s total depth.
-
Advanced Engineering: Smart Interceptors & Thermal Safety
Modern plumbing schematics extend beyond passive pipes to incorporate smart infrastructure, energy conservation arrays, and public health safeguards.
IoT Leak Interception Networks
Current professional layouts specify integrated electronic monitoring arrays positioned immediately downstream of the main manual water shutoff valve.
- Ultrasonic Flow Meters: Devices run continuous pressure decay tests to detect micro-leaks (< 1 drop per minute) deep within structural envelopes.
- Motorized Isolation Valves: Automated ball-valves paired with remote floor-level moisture sensors that completely isolate the domestic water entry line within seconds of detecting anomalies, mitigating catastrophic property loss.
Thermal Dynamic Management & Pathogen Control
Designing hot water distribution networks requires balancing burn prevention with anti-bacterial system management.
- The Scald/Legionella Dilemma: To eliminate Legionella pneumophila bacteria colonies, storage water heaters must maintain internal temperatures at a minimum of 140°F (60°C). However, water delivered to fixtures at this temperature causes severe tissue scalding within seconds.
- Engineering Solution: Diagrams must include a centralized Thermostatic Mixing Valve (TMV) at the water heater outlet. The TMV precisely injects cold water into the hot supply stream, bringing down the uniform distribution temperature to a code-mandated safe threshold of 120°F (49°C) before routing it to household fixtures.
Frequently Asked Questions (FAQs)
Can I use an Air Admittance Valve (AAV) instead of running a vent pipe through my roof?
The International Plumbing Code (IPC) permits Air Admittance Valves (often called Studor valves)—mechanical one-way pressure vents—for branch venting under specific criteria. However, the Uniform Plumbing Code (UPC) completely bans or strictly restricts them in many jurisdictions.
Where local codes permit an AAV, plumbers must install it at least 4 inches above the horizontal branch drain it serves and keep it completely accessible for mechanical replacement. Furthermore, builders cannot use an AAV as the sole vent stack for a home’s primary building drain, which still requires an open-air terminal venting through the roof.
What is the difference between an individual vent, a common vent, and a wet vent in a bathroom layout?
An individual vent serves a single fixture trap exclusively. A common vent connects two fixtures located on the same floor level, back-to-back, to a single vertical vent line. A wet vent is a highly efficient, space-saving arrangement where the oversized drain line of one clean fixture (typically a bathroom sink or lavatory) acts simultaneously as the dry atmospheric vent for a heavier downstream fixture (like a toilet or shower) within the same bathroom group.
Why does my master bathroom diagram require a thermal expansion tank near the water heater?
When a residential plumbing grid installs a backflow preventer, pressure-reducing valve, or check valve at the water main, it creates a closed loop system. When water within the water heater is warmed, it expands volumetrically (thermal expansion). Because the closed loop prevents water from expanding back into the municipal water main, system pressure surges drastically, stressing joints, seals, and tank linings. A thermal expansion tank contains a pre-charged air bladder that safely compresses to absorb this volatile volume spike.
How do I size a plumbing layout if my home has low municipal water pressure?
If your residual street supply pressure drops below 40 psi, standard prescriptive code tables cannot be used blindly. You must design using the ‘low-pressure’ parameters outlined in IPC Appendix E or install an inline water pressure booster pump and storage pressure tank system to bring your baseline distribution pressures back up into the ideal 50 to 60 psi range.
Can PEX pipe supply lines be run directly into concrete floor slabs?
Yes, but with strict engineering conditions. Flexible PEX lines must be continuous with zero mechanical joints or fittings beneath the concrete slab interface. Furthermore, where PEX lines penetrate the concrete slab surface, installers must encase them in non-metallic protective sleeving to protect the polymer pipe from structural shifting stress and chemical degradation caused by abrasive concrete curing components.
Check this out, Residential Plumbing Blueprint