
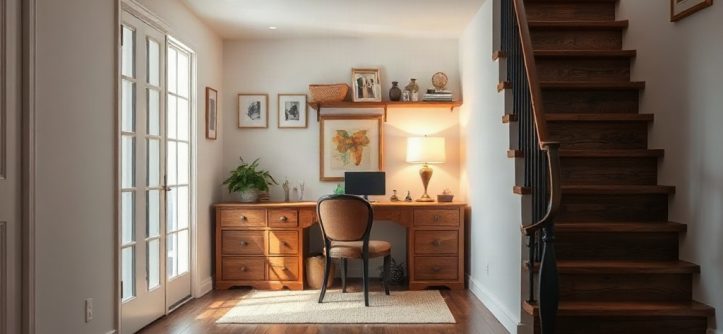
Walk past the staircase in most homes and you pass a blank triangle that could hold a full pantry, a work desk, or a quiet chair. Under-Stair Storage: Turning Dead Space Into a Pantry, Desk or Reading Nook starts with one question: what could that sloped pocket actually do for you?
Quick answer: Measure the space first, then choose one primary use and build for it. The triangular clear space under a typical run, roughly 1 to 1.5 meters per step at the deepest end, fits a pantry, desk, or reading nook equally well. Pick the use you will touch daily and let that choice drive drawers, lighting, and ventilation.
This guide covers what each of the three layouts demands, which best practices separate polished results from rushed ones, and the mistakes that waste the space or create safety problems.
What is Under-Stair Storage: Turning Dead Space Into a Pantry, Desk or Reading Nook?
Under-stair storage makes the enclosed volume beneath a staircase usable. That volume grows from almost nothing at the low end to a tall triangle at the deep end. The exact clear height depends on the stair, but a run rising about 2.7 meters usually leaves roughly 1.8 to 2 meters of headroom at the tallest point. Newer homes often hide a closet or a wall under the slope. Older homes may leave it open, which is why those triangles end up full of boxes and dust.
The phrase also covers three specific conversions, and each one serves a different daily need.
- A pantry suits the steps nearest the kitchen. Shelves, pull-out drawers, and a small counter turn the slope into food storage.
- A desk fits where the tallest point is wide enough for a chair and a laptop. It works best in a hallway or landing rather than the middle of a living room.
- A reading nook uses the deepest corner for a bench, cushion, or armchair plus a light.
The common thread is fit. A pantry needs depth for bins you can reach into. A desk needs enough clearance so knees do not hit the ceiling. A nook needs protection from drafts and glare. Choosing the use before framing and wiring prevents expensive rework later.
Storage use also changes how the space should be lined. A pantry wants washable surfaces and open airflow behind the doors, so moisture does not gather near food. A desk needs a stable worktop and a route for cables. A reading nook benefits from soft linings that deaden sound and hold warmth against an external wall.
Climate and location shift the answer too. A staircase against a cold outer wall loses heat fast, so insulation is worth budgeting before the panels go on. Where the stair sits in the middle of the plan, the space stays warmer and a desk or nook becomes far more comfortable through winter.
A stepped ceiling above a pantry shelf keeps items visible at a glance, and a low seat height under a short section feels cozy rather than cramped. Work with the angle instead of fighting it.
Why Under-Stair Storage: Turning Dead Space Into a Pantry, Desk or Reading Nook matters
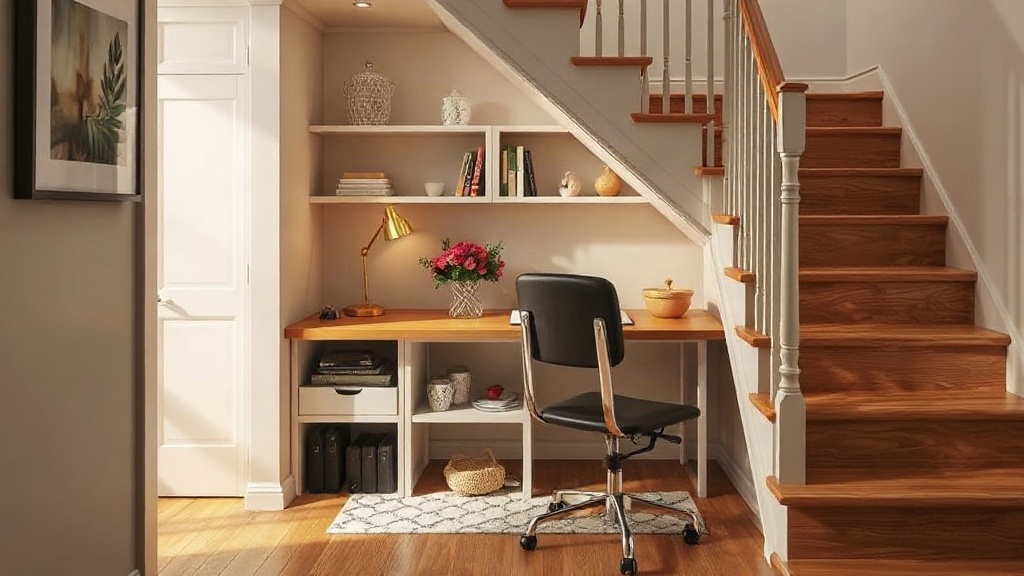
This conversion earns its place because it uses volume your home already has. A pantry carved from this area frees kitchen cupboards for everyday dishes. A desk returns a spare bedroom or dining table to its real job. A nook adds a retreat without a new room, foundation, or extension. Square footage in a typical home is expensive; this space costs only fit-out and materials.
The practical gains multiply over years of use:
- Better access. Pull-out drawers under stairs often hold more than an awkward corner cabinet because the depth runs in one long direction.
- Quieter clutter. Bulk groceries, small appliances, and seasonal items leave the kitchen and hall.
- A natural work zone. A desk tucked near the entry or landing is out of traffic yet close to everyday life.
- Value to buyers. A fitted under-stair cupboard or desk is visible on a viewing and reads as considered design, not wasted wall.
The limitations matter too. Fixed stair structure cannot be moved, so electrical outlets, vents, and radiators inside the space dictate some of the layout. Headroom shrinks fast on the lower steps. Damp closets under external walls may need ventilation before they hold food. People who forget those limits design a lovely-looking cupboard that holds too little or stays unused.
Budget and timing shape the decision as well. A simple shelving insert might take a weekend. A framed, wired, and finished pantry may take one to three weeks of trades work. That range is worth knowing before you commit.
Resale is only part of the return. A fitted pantry also cuts food waste, because you can see what you own instead of losing jars at the back of a cupboard. A desk by the stairs means homework and bills happen in view of the household rather than behind a closed bedroom door.
Weigh the disruption honestly. Trades working in a hallway mean dust, noise, and a closed-off route for days. Clearing the space, protecting floors, and booking work for a quieter week keeps the project manageable and stops a good idea from stalling halfway.
Best practices
Start with accurate measurements of clear height at every step, not just the deepest point. Sketch a plan view, note where the light switch and any radiator sit, and mark ceiling height every 30 centimeters. This single drawing reveals which layout genuinely fits before you buy anything.
Plan storage around what you will lift and reach. Heavy bins belong at the deep end, where bending is easiest. Tall items go under the highest point. Open shelves above a waist-height counter keep the pantry visible.
For each use, keep to these rules:
- Pantry: choose ventilated shelves, wipeable paint, and pull-out drawers on full-extension runners. Leave a gap for airflow behind the closed doors.
- Desk: set the worktop so the tallest point gives at least 75 centimeters above the surface. Add a socket and a task light. Make the underside of the stairs ready for cables.
- Reading nook: fit a bench or small chair against the slope, add a warm light and a shelf within arm’s reach. Insulate an external wall before you line it.
Use doors that suit the use. Bifold or sliding doors keep a pantry accessible in a narrow hall. A desk often works better with an open front and a single side panel, so the chair tucks away fully.
A simple frame of wooden battens plus fitted panels is cheaper than a full joinery job, and it lets you confirm clearances before spending on doors and handles.
Lighting deserves early attention. An LED strip under a pantry shelf and a switched socket at the desk cost little at frame stage. Adding them later means patching finishes. Ventilation matters for food storage; a louvered door or a small vent keeps the space dry.
Keep a record of bracket and stud positions. Future shelves and hooks will be far easier to fit.
Photograph the frame before the panels go on, and note where cables and pipes run. Store the images with your household documents. Later work, such as hanging a shelf or fitting a heater, then becomes a matter of checking a photo rather than opening the wall to look.
Common mistakes to avoid
The most expensive error is ignoring the structure hidden inside the triangle. Stair strings, support studs, and the occasional pipe or cable run through that space. Cutting a support or boxing around a water pipe without checking can be costly or unsafe. Confirm what is behind the paneling before demolition, and consult a professional for anything load-bearing.
Second, people blow the budget on doors and skip the inside. A premium panel front hides embarrassing plywood shelves and a single bulb. Spend on adjustable shelving, a solid worktop, and proper lighting first; the doors come later if money is tight.
Other frequent slip-ups:
- Choosing a pantry because it is trendy in a home that rarely cooks.
- Forgetting that the lowest 30 to 40 centimeters of the slope is unusable, then expecting the full stair run to hold items.
- Sealing food in a damp, unventilated closet without checking moisture.
- Placing a desk under a low step and discovering knees cannot fit.
- Skipping the electrician and running an extension cord through a doorway.
A desk or nook in a closed under-stair space can feel airless. Keep a vent open, and never enclose a consumer unit, gas meter, or boiler without clear access.
Fit the layout to daily habits, not a magazine image, and the space will earn its keep.
Watch the door swing as closely as the interior layout. In a narrow hallway, a hinged door can block passage or collide with the stair string, so measure the arc before ordering. Sliding or bifold fronts often solve the problem, and removing a door entirely can make a tight hall feel wider while keeping the pantry shallow enough to stay practical.
Do not treat the space as one uniform box. The usable floor plate may taper by half a meter over a short distance, so a shelf that fits at the mouth will hit the slope further in. Check each shelf depth against the height at that exact position, and angle the deepest shelves to follow the rise.
FAQ
How much clearance do I need for an under-stair desk?
Aim for at least 75 centimeters between the worktop and the sloped ceiling at the seated position. Below that, most people feel cramped and cannot sit upright with a laptop. Measure at the position your chair will actually occupy, not the widest point.
Can I build a pantry under stairs in a rented home?
Often yes, with removable shelving and freestanding units that leave the structure untouched. Get written permission before drilling into walls or changing doors. Freestanding inserts avoid most disputes at the end of a tenancy.
Is a reading nook under stairs warm enough in winter?
Only if you deal with the external wall. Line it with insulation before fitting panels and add a throw, a small rug, and a light. An uninsulated stair wall feels cold quickly.
What does a fitted under-stair pantry roughly cost?
Costs vary widely by size and finish. Simple shelving may run a few hundred in materials, while a fitted option with doors and wiring can reach four figures. Get two or three local quotes for a fair comparison.
Can I put a boiler or meter inside the same space?
You can share the space, but keep clear access and do not seal off panels. Check local rules and leave inspection gaps before you build shelving around equipment.
Conclusion
Under-Stair Storage: Turning Dead Space Into a Pantry, Desk or Reading Nook works when you measure first, pick one primary use, and build for it. Prioritize the inside layout, wiring, and ventilation over fancy doors, and check what hides behind the paneling before you cut. Your next step: sketch the clear height at each step this weekend and mark where a chair, shelf, or bin would sit. That simple drawing will tell you which of the three layouts your staircase is ready for.